
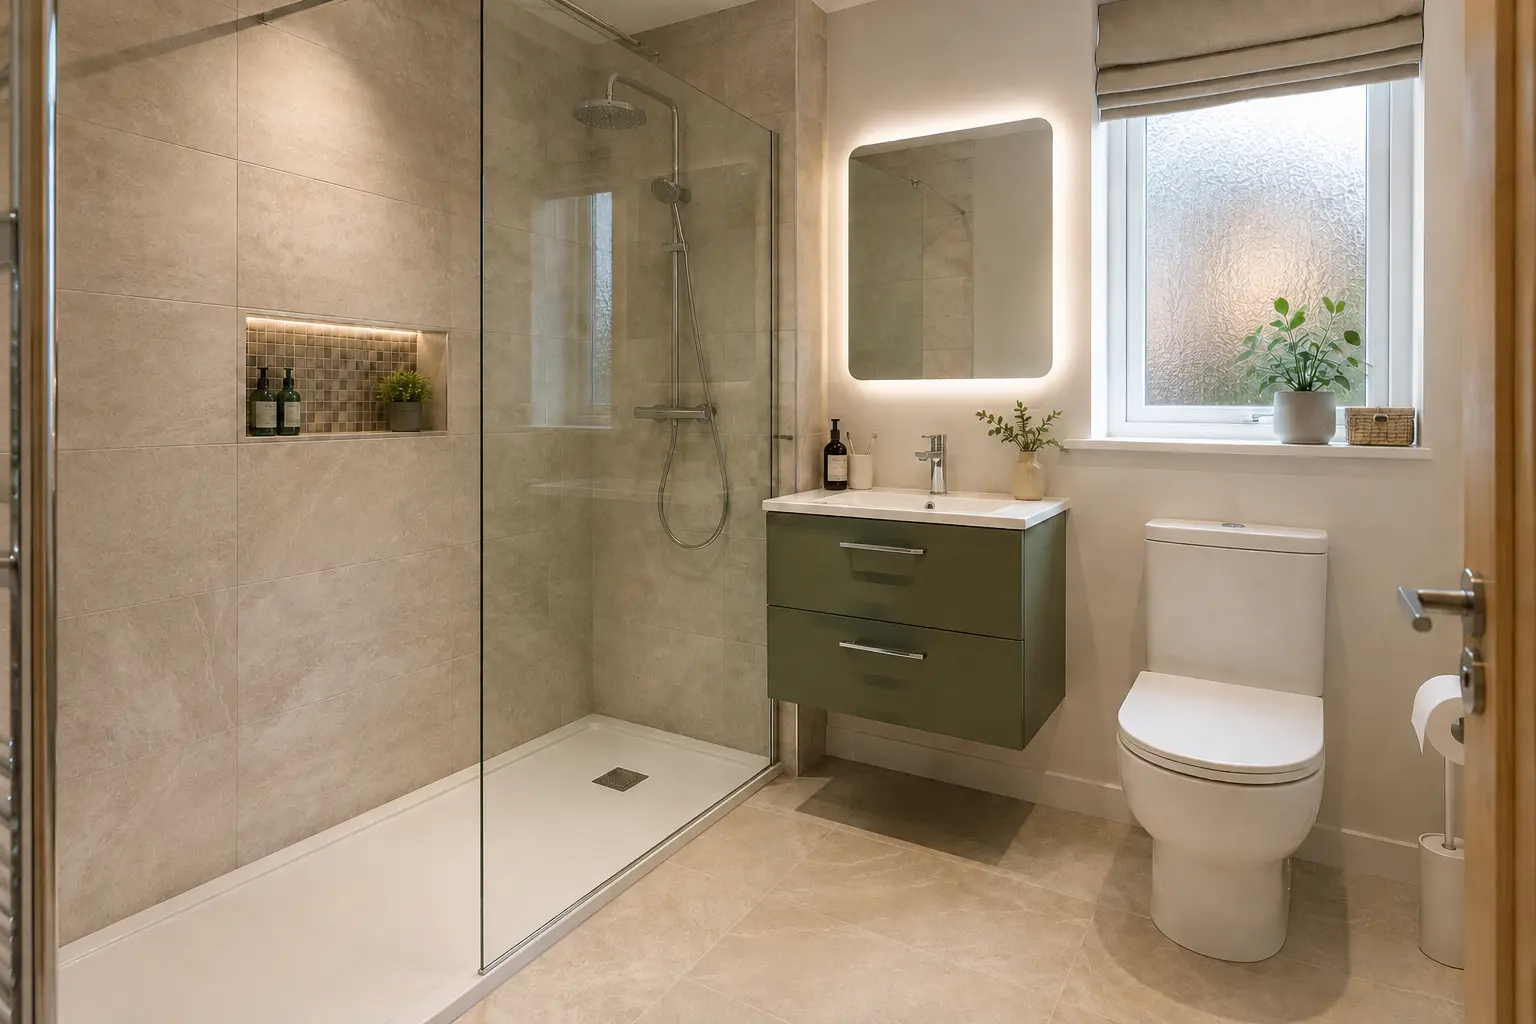
Planning bath-to-shower conversion: what should you plan? is easier when you separate the room, the household routine and the finish you like. This guide gives Paisley and Renfrewshire homeowners a practical starting point before a home design visit. Use it to make a short list of priorities, compare options on the same basis and spot details that deserve a clear answer in the written quote. Every bathroom is different, so measurements, access and the condition of the existing room still need to be checked in person.
The short answer
Use the bath footprint to create a comfortable shower, then plan entry, controls, screen and wall finish as one area. Check whether anyone still needs a bath before making the final decision.
A sensible way to plan it
Work through the decisions in a steady order. It keeps the layout and essential work ahead of colours and finishing details, while giving you a useful checklist for a bathroom fitter or designer.
- Step 1: Measure the full bath footprint and surrounding wall. Record the answer beside your room measurements and explain why it matters to daily use. That makes it easier to compare layouts and prevents a small but important requirement from disappearing when products are chosen.
- Step 2: Choose tray height or explore level access. Record the answer beside your room measurements and explain why it matters to daily use. That makes it easier to compare layouts and prevents a small but important requirement from disappearing when products are chosen.
- Step 3: Put controls where they can be reached before entering. Record the answer beside your room measurements and explain why it matters to daily use. That makes it easier to compare layouts and prevents a small but important requirement from disappearing when products are chosen.
- Step 4: Plan screen size and towel position. Record the answer beside your room measurements and explain why it matters to daily use. That makes it easier to compare layouts and prevents a small but important requirement from disappearing when products are chosen.
- Step 5: Finish the old bath area so it looks intentional. Record the answer beside your room measurements and explain why it matters to daily use. That makes it easier to compare layouts and prevents a small but important requirement from disappearing when products are chosen.
What to watch for
A polished picture does not show access, preparation, waterproofing or how fittings open. Check these common risks before agreeing the final layout and specification.
- A narrow replacement cubicle wasting the old bath space. Ask how this point will be checked, priced and recorded before installation. A clear written answer is more useful than an assumption made from a brochure image.
- Controls placed under the shower spray. Ask how this point will be checked, priced and recorded before installation. A clear written answer is more useful than an assumption made from a brochure image.
- A patched wall finish around the old bath line. Ask how this point will be checked, priced and recorded before installation. A clear written answer is more useful than an assumption made from a brochure image.
- No discussion with other household members who use the bath. Ask how this point will be checked, priced and recorded before installation. A clear written answer is more useful than an assumption made from a brochure image.
Questions worth asking
Bring these questions to the home visit. Note the answer in plain language and make sure any promise that affects cost, timing or finish appears in the final written quote.
- How wide can the shower comfortably be? Ask for the answer to be related to your measured room, chosen products and the work included, rather than a general answer that may not apply to your home.
- Can entry height be reduced? Ask for the answer to be related to your measured room, chosen products and the work included, rather than a general answer that may not apply to your home.
- Where will support or seating go if needed? Ask for the answer to be related to your measured room, chosen products and the work included, rather than a general answer that may not apply to your home.
- Will the rest of the bathroom also be updated? Ask for the answer to be related to your measured room, chosen products and the work included, rather than a general answer that may not apply to your home.
Turn these ideas into a plan for your room
Look at the related fitted bathroom page, then note the ideas you want to discuss at a home visit. Bathroom Fitters Paisley can measure the room, talk through the layout and prepare a design, supply and installation quote for homes across Paisley and Renfrewshire.
Bath-to-shower conversion service